

Back
Dominion
Dominion
2 bed
2 bath
1,153
SqFt
Floor plan overview
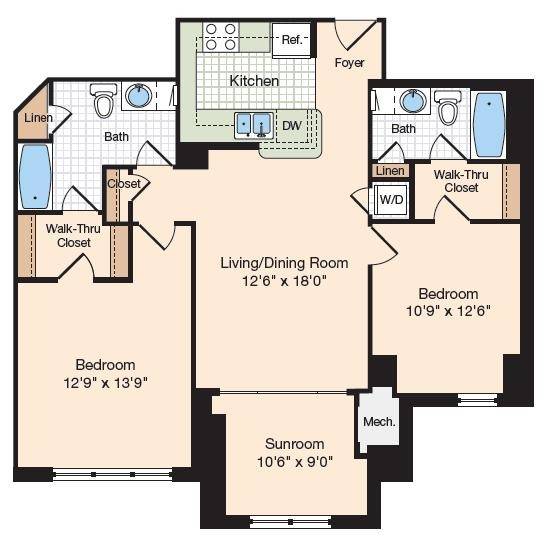
Welcome to The Dominion, a 2-bedroom, 2-bathroom floor plan spanning 1,153 square feet at Meridian at Eisenhower Apartments. Sunlight streams through a glass-enclosed sunroom into an open living room and kitchen featuring custom cabinetry, granite countertops, and stainless steel appliances.
Features include walk-in closets, full-sized in-home laundry, individual climate control, select 10-foot ceilings, and zero pet breed restrictions.
Layout: 2 Bed / 2 Bath | 1,153 Sq. Ft.
Sunlit Living: Glass-enclosed sunroom & select 10' ceilings
Gourmet Kitchen: Custom cabinetry, granite countertops & stainless steel appliances
Convenience: Walk-in closets, in-home washer/dryer.
Schedule a tour now!
Features include walk-in closets, full-sized in-home laundry, individual climate control, select 10-foot ceilings, and zero pet breed restrictions.
Layout: 2 Bed / 2 Bath | 1,153 Sq. Ft.
Sunlit Living: Glass-enclosed sunroom & select 10' ceilings
Gourmet Kitchen: Custom cabinetry, granite countertops & stainless steel appliances
Convenience: Walk-in closets, in-home washer/dryer.
Schedule a tour now!
2/2
Beds/Baths
1,153
SqFt
Available Units
0 availableFilter Listed Units
Customize your search with filters for price, size, bedrooms, and amenities
In-Unit Features
Select amenities that should be included in your unit
0 filters applied
No Units
No Units available currently.
Try changing or removing some of your filters to see if availability changes.
Frequently Asked Questions
The Dominion floor plan features 2 bedrooms and 2 bathrooms.
What is the square footage of the Dominion floor plan?
The Dominion floor plan is approximately 1,153 square feet. Actual square footage may vary by unit.
Does the Dominion floor plan at Meridian at Eisenhower allow pets?
Pet information is available for Meridian at Eisenhower. Please refer to the property's pet policy page for full details on pet allowances and any applicable fees.