

Back
Alexandria
Total Monthly Leasing Price From $2,157
• 11mo lease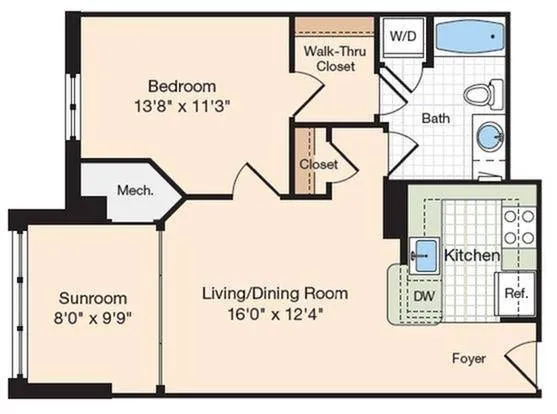
Alexandria
1 bed
1 bath
772
SqFt
Floor plan overview
Welcome to The Alexandria, a sophisticated 1-bedroom, 1-bathroom residence offering 772 square feet of beautifully optimized living space at Meridian at Eisenhower Apartments. Step through the entry into a light-filled, open-concept living room that transitions effortlessly into a chef-inspired kitchen adorned with custom cabinetry, durable granite countertops, and sleek stainless steel appliances. A standout glass-enclosed sunroom lined with oversized windows bathes the layout in natural light, offering a versatile alcove ideal for morning coffee, indoor greenery, or a dedicated work-from-home corner.
Unwind in the expansive bedroom retreat, featuring a generous walk-in closet designed to keep your wardrobe flawlessly organized. Modern individual climate control and a full-sized in-home washer and dryer make daily life seamless, while select homes offer dramatic 10-foot ceilings that elevate the airy, upscale atmosphere. Complete with a pet-friendly community policy with zero breed restrictions, this Alexandria, VA sanctuary balances chic style with everyday practicality.
At a Glance:
Layout: 1 Bed / 1 Bath | 772 Sq. Ft.
Gourmet Kitchen: Custom cabinetry, granite countertops & stainless steel appliances
Sunlit Living: Glass-enclosed sunroom, oversized windows & select 10' ceilings
Convenience & Pets: Walk-in closet, in-home washer/dryer & zero breed restrictions
Schedule your private tour or apply online today
Unwind in the expansive bedroom retreat, featuring a generous walk-in closet designed to keep your wardrobe flawlessly organized. Modern individual climate control and a full-sized in-home washer and dryer make daily life seamless, while select homes offer dramatic 10-foot ceilings that elevate the airy, upscale atmosphere. Complete with a pet-friendly community policy with zero breed restrictions, this Alexandria, VA sanctuary balances chic style with everyday practicality.
At a Glance:
Layout: 1 Bed / 1 Bath | 772 Sq. Ft.
Gourmet Kitchen: Custom cabinetry, granite countertops & stainless steel appliances
Sunlit Living: Glass-enclosed sunroom, oversized windows & select 10' ceilings
Convenience & Pets: Walk-in closet, in-home washer/dryer & zero breed restrictions
Schedule your private tour or apply online today
From
$2,157
Total Monthly Leasing Price
11mo lease
2
Available Units
1/1
Beds/Baths
772
SqFt
Available Units
2 availableFilter Listed Units
Customize your search with filters for price, size, bedrooms, and amenities
In-Unit Features
Select amenities that should be included in your unit
0 filters applied
Scroll horizontally to view all unit details
No Units
No Units available currently.
Try changing or removing some of your filters to see if availability changes.
Frequently Asked Questions
The Monthly rent for the Alexandria floor plan at Meridian at Eisenhower ranges from $2,157.00 to $3,279.00 per month. Pricing shown may vary based on unit features, lease term, and availability.
How many bedrooms and bathrooms does the Alexandria floor plan have?
The Alexandria floor plan features 1 bedroom and 1 bathroom.
What is the square footage of the Alexandria floor plan?
The Alexandria floor plan is approximately 772 square feet. Actual square footage may vary by unit.
When is the Alexandria floor plan available?
The Alexandria floor plan is currently available. Contact our leasing office or check the listing for the most up-to-date availability.
Are there any leasing specials or rent incentives for the Alexandria floor plan?
Yes, there are current specials available for the Alexandria floor plan. Details of applicable specials including terms and conditions are displayed on the floor plan page.
Does the Alexandria floor plan at Meridian at Eisenhower allow pets?
Pet information is available for Meridian at Eisenhower. Please refer to the property's pet policy page for full details on pet allowances and any applicable fees.